

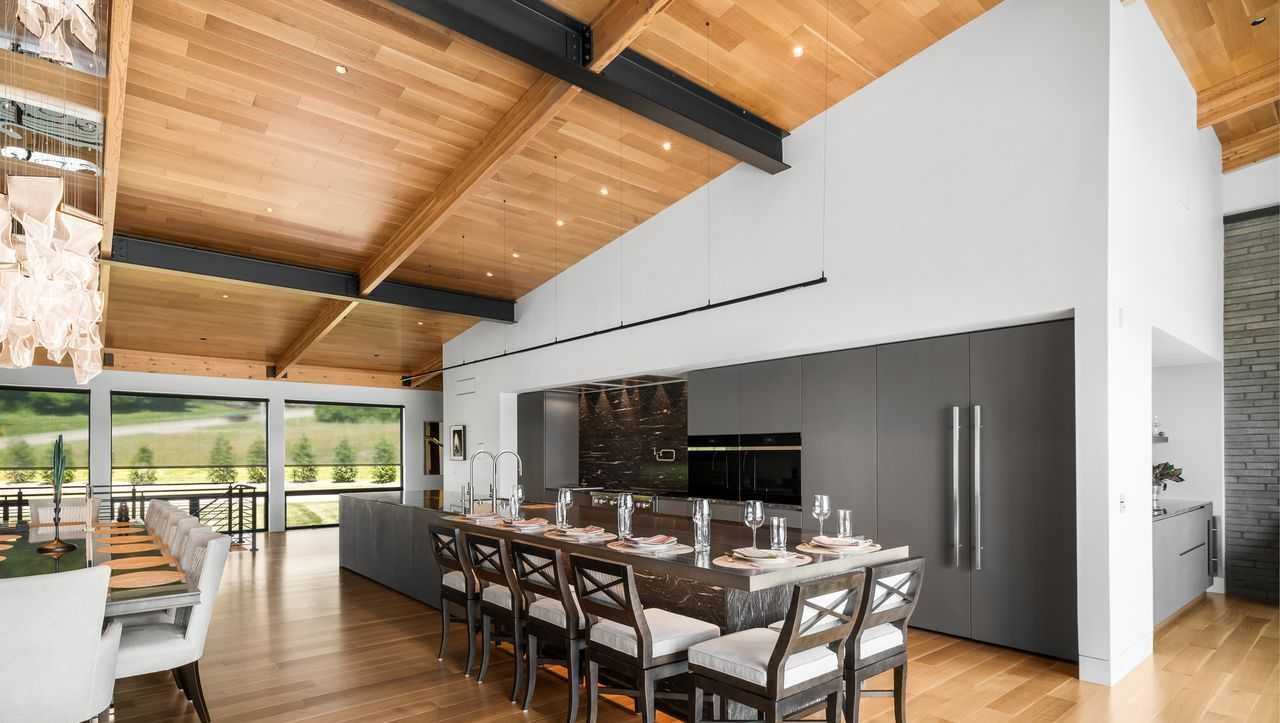
Choosing a functional kitchen layout is not only determined by the shape of the room. While the dimensions of a space determine what is possible, the way you cook determines what works. A narrow room does not automatically require a galley kitchen, just as a large room does not always benefit from an oversized island. The best kitchen layout supports the way the people who use it move through space.
Start With How You Cook
Every kitchen follows the same basic rhythm: ingredients are stored, food is prepared, meals are cooked, people gather to eat, and the space is cleaned before the cycle begins again. Designing around this sequence creates a kitchen that feels intuitive to use, regardless of its size
That’s why we recommend that before you choose a layout you ask yourself three questions:
- How many people will cook at the same time in this kitchen?
- Is this kitchen connected to surrounding living spaces?
- Will this kitchen regularly be a space to host family and guests?
These answers,with the dimensions, point you to the optimal layout.
Comparing Kitchen Layouts
Every kitchen layout balances efficiency, storage, circulation, and social interaction differently. Understanding those tradeoffs makes selecting the right configuration much easier.
Galley Kitchen:
places two parallel runs opposite one another, creating highly efficient work zone where prep, cooking, and cleanup all face one another, offering the shortest travel distance between tasks
Ideal for: households where one or two people cook seriously and often. Far from a fallback for tight spaces, the galley is the most efficient layout available – and in urban homes and historic renovations, it is frequently the deliberate choice.
Biggest challenge: Circulation. The kitchen can become a passageway to other rooms, interrupting workflow.
L-Shaped Kitchen:
uses two adjoining walls to create perpendicular work surfaces while naturally opening toward adjacent living areas, offering flexibility while keeping the kitchen connected to the rest of the home.
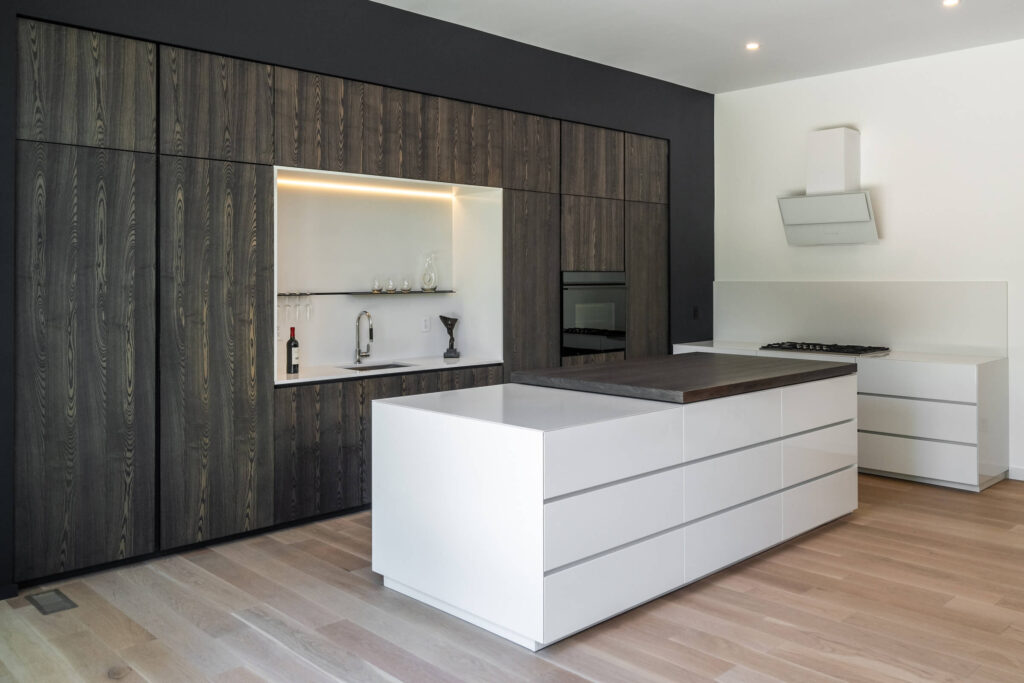
Ideal for: homes with a single primary cook and moderate entertaining due to its generous circulation.
Biggest challenge: The corner, where poorly designed cabinets can become dead space.
U-Shaped Kitchen:
surrounds the cook with three connected runs of cabinetry, maximizing both countertop space and storage. Each wall can support a dedicated work zone, allowing preparation, cooking, and cleanup to happen independently.

Ideal for: homeowners with significant storage needs, multiple appliances, or cooking routines that require generous workspace.
Biggest challenge: Width. Without enough space between opposing counters, the kitchen can start to feel cramped, and upper cabinetry can make the room feel visually heavy.
Island Kitchen Layout:
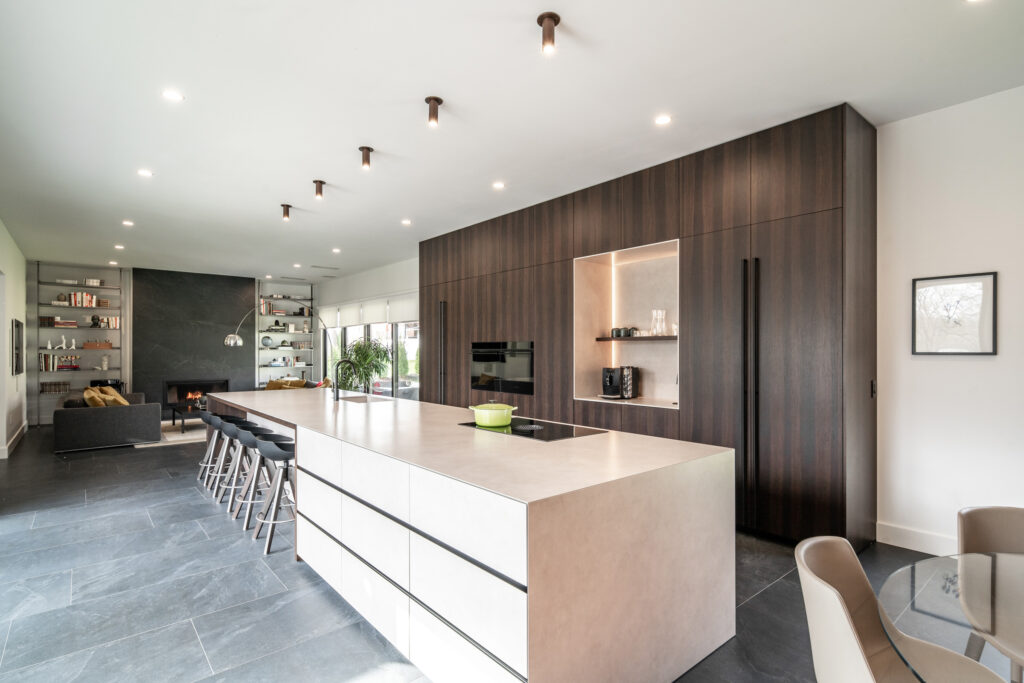
pairs a perimeter run with a freestanding center, separating preparation from cleanup while opening sightlines between the kitchen and the surrounding living space.
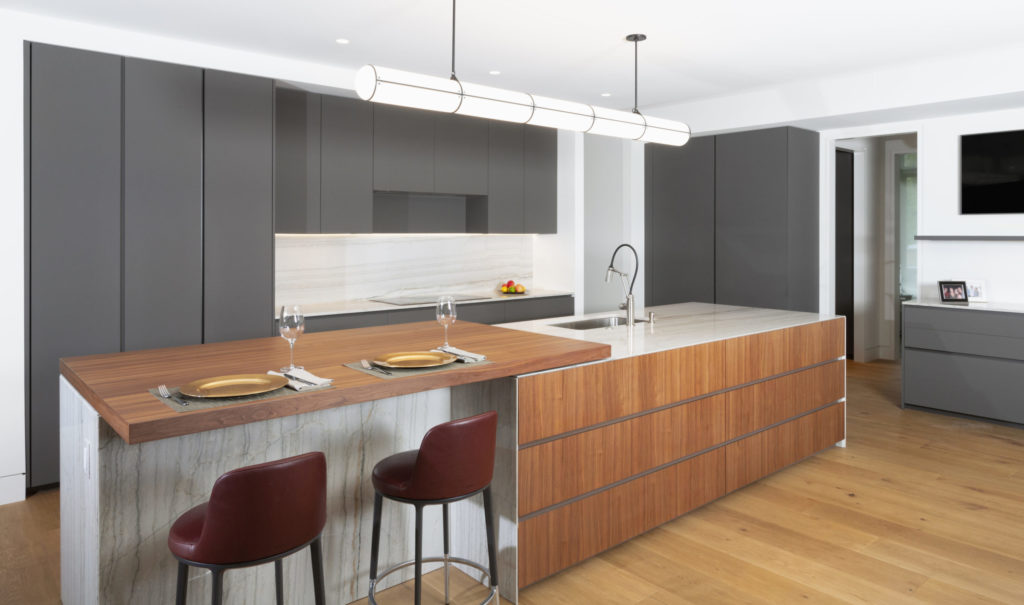
Ideal for: open plans where the kitchen works as a social room, and households that cook and entertain at the same time. Island styles, seating, and features are covered in depth in our guide to modern kitchen island styles.
Biggest challenge: Clearance. Below roughly 42 inches on every side, circulation breaks down and the island stops working as a work surface.
Double Island Kitchen Layout:
dedicates one island to preparation and cooking and a second to gathering and service, separating the two functions rather than asking a single surface to do both.

Ideal for: large open plans, households with more than two cooks, and homes that host frequently.
Biggest challenge: Footprint. Two islands in a room that can only carry one produce a corridor rather than a kitchen.
Storage Considerations
Storage capacity is shaped by the kitchen layout as much as the cabinetry itself, and each layout has its own specific storage benefits. In general, galley kitchens will provide fewer storage options than an L-shaped or U-shaped kitchen, where additional wall space and corners can be thoughtfully engineered to create more storage options.

Where Lighting Fits In
Even the most functional kitchen layout depends on thoughtful lighting. That’s why, at NOLI, we always recommend a layered lighting plan that combines ambient, task, and accent lighting. Layout decides where each layer can physically go: under-cabinet runs follow the prep zone, and pendants only work where an island actually sits. Our full approach is covered in Mastering Kitchen Lighting for a Truly Modern Space.

Separating each lighting layer onto independent switches allows homeowners to brighten the room while cooking and create a softer atmosphere for entertaining, so the kitchen performs as the true center of the home.
Choosing a Kitchen Layout in a Cincinnati Home
The location of a home can influence the layout of a kitchen before its cabinetry is ever considered. Here in the Greater Cincinnati area, we’ve often found that a neighborhood itself can determine the best kitchen layout for a client.
In Over-the-Rhine, historic loft conversions frequently feature narrow footprints and structural masonry walls that cannot easily be relocated. These projects often benefit from efficient galley kitchens or compact island layouts that maximize every available square foot.
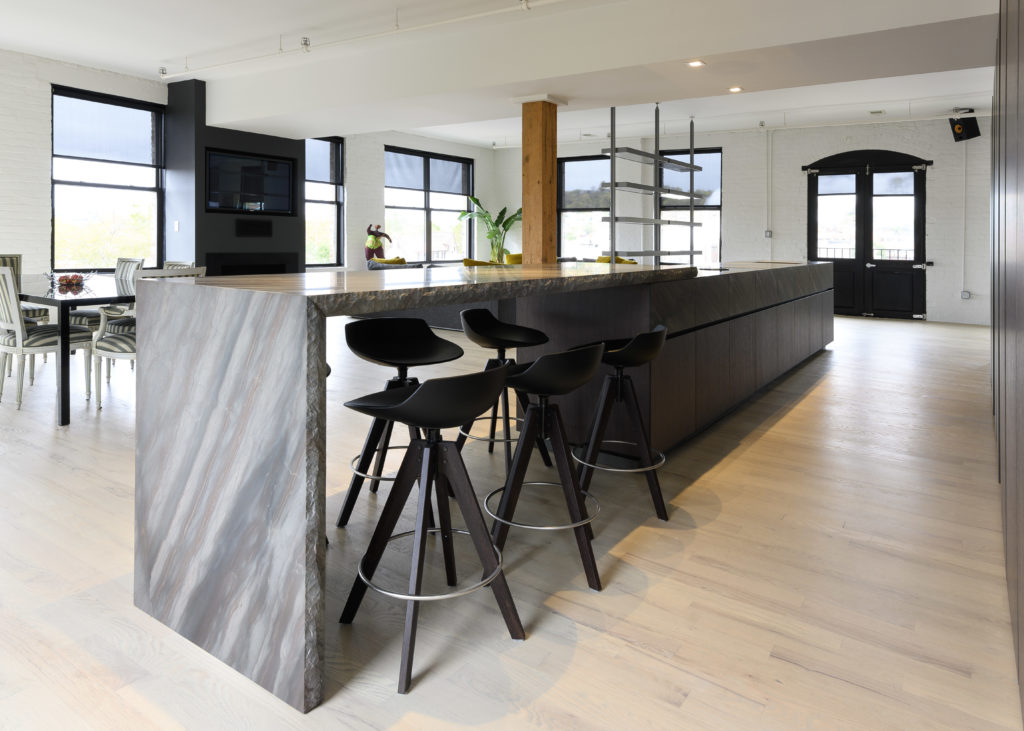
Neighborhoods such as Hyde Park and Covington typically offer larger footprints where L-shaped, U-shaped, and island kitchens become more practical. These homes often allow better connections between the kitchen, dining, and living spaces while providing greater flexibility for storage and entertaining.
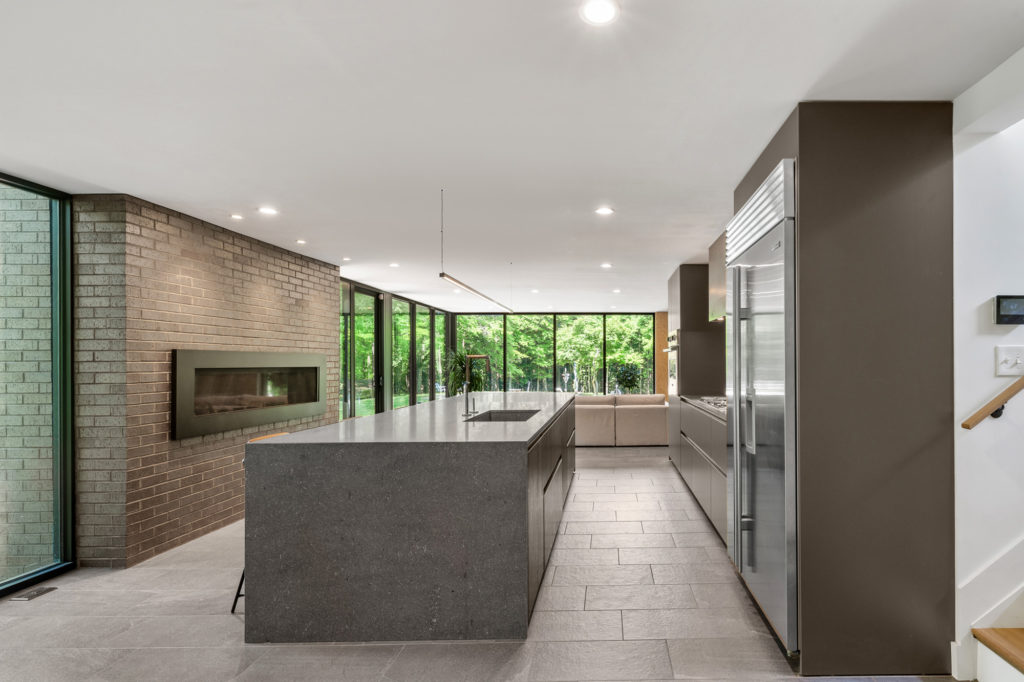
In Indian Hill, expansive floor plans create opportunities for generous U-shaped kitchens and, in the largest homes, double-island configurations that clearly separate preparation from gathering.
At NOLI, every kitchen begins with a deep understanding of how our clients will cook, entertain, and live in the space. Rather than fitting homeowners into a predetermined floor plan, we design layouts that support their routines while balancing storage, circulation, and timeless European design.
Visit our Cincinnati showroom at Findlay Market, open Friday and Saturday from 11:30 a.m. to 4:30 p.m., or schedule a private appointment to discuss your project with our design team.

